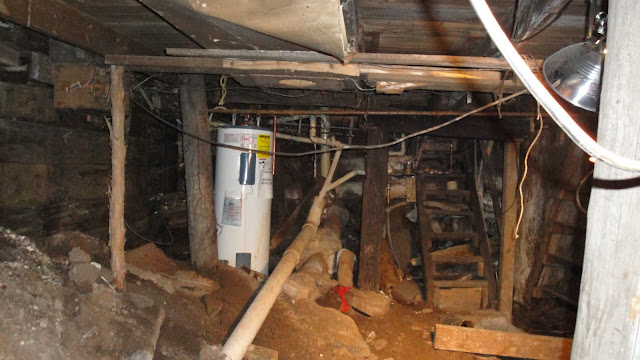
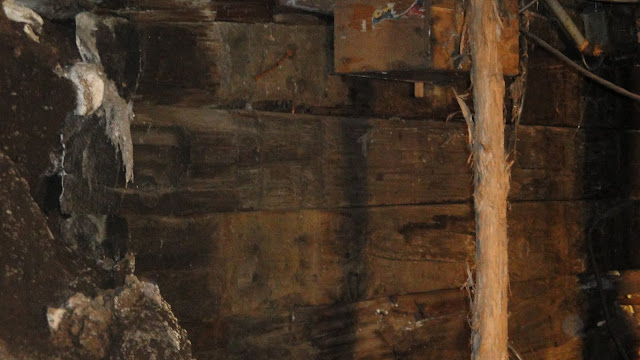
Thursday, September 23, 2010

Adios bathroomi

We borrowed some tools from Christian and used them to demo the bathroom. The floor needed to be pulled out - so we could get to the asbestos ridden lino. The toilet and sink needed to be removed, as did the 'lovely' bath - unfortunately we didn't get to that - but take a look at what we did do....

The asbestos lino exposed.

Chris and the loo

Adios Loo and Sink

Wednesday, September 15, 2010

On target.

Almost the end of week 4 - and they about two thirds of the way back with the foundation - and have started to re-frame the floor. We are on schedule ! Cannot wait to get inside and start the renovation in there!

Starting to re-frame the floor. Jacks have been removed.

Unfortunately a few cracks developed in the stacco when the jacks were removed!
The crack in the window however has been there ever since we bought the house - subsidence, hence new foundation!

New wall. Wood floor that needs to be replaced.
Two-thirds of the way back - new wall will be up soon!
Peek-a-boo!

Friday, September 10, 2010

Fall is in the air

 
View from the back garden showing some of the foliage just starting to turn.
Before we know it this will be covered in snow!

Hole (almost) no more....

A picture from the outside of the house of the large hole which was discovered, after the snow had melted.
From the inside - cardboard gone - a new wall is up - and the hole is almost gone.


Footings and Walls

Over the last few weeks our construction team have been busy digging and pouring cement.

Some of the soil removed the crawl space

The footing is poured and drying
Foundation wall for the new garage is up and looking good!
Close up of said wall!
View further into the crawl space - much better support now then when it was just the tree branch!
Ready for another footing to be poured - left side of house
More support!

Wednesday, September 1, 2010

Its all go.........

The building permit eventually came through so Trent gathered his workers and the digging started.

August 27th - one week in

They must be pretty confident that its not falling down if they are standing there.

As soon as the house was jacked up - this outside wall just fell in!

Not very solid.

When we were looking to buy the house - there were several feet of snow around the property. Regardless of this, on first inspection of the crawl space/foundation, we had quite a few concerns. There were a few tree branches propping up the floor; the railway sleepers holding up the house were rotten, and there was a significant amount of soil collapsing into the crawl space. We knew there were issues with subsidence, because there were a few cracked windows upstairs and a few cracks in the walls. However........
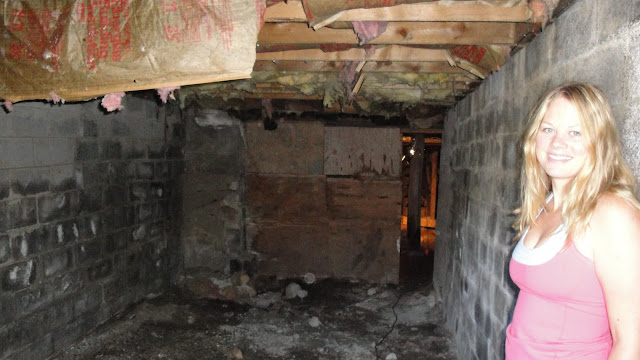
View from 'garage' into crawl space

View of the crawl space - a few sticks propping up the floor, and to the left some soil which has fallen in!
Close up of the supporting stick.......mmmnnn - reassuring?

....it wasn't until the snow had melted that we realised there actually was a huge hole, where the soil and wall holding up the side of the house had fallen in, and where you could see daylight peeking through (in fact you could probably crawl through it - our own crawl space!!). It was boarded up with cardboard ?? Very practical.
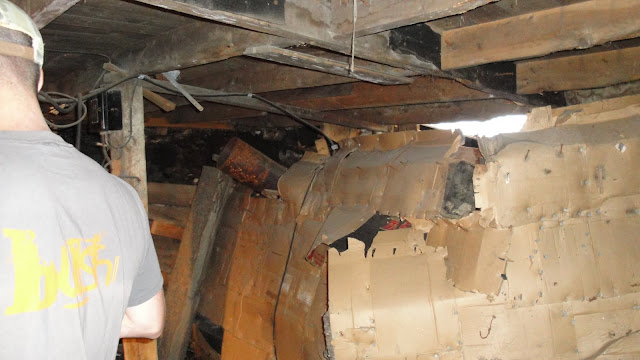
Our very own escape route. Somewhat concerning to us.
As you can see.............even though the inside of the house is somewhat dated, pretty ghastly and uninhabitable right now - the foundation is our number one priority !! Our trusty contractor Trent started work on 23rd August - the plan - lift the house, pour some cement, give us an unfinished basement and a solid foundation !!! Lets hope the plan works, and doesn't fall down around us......