Showing posts with label Foundation. Show all posts

Tuesday, December 14, 2010

Basement - DONE

Blankets and ground heater pipes - keeping the ground toasty in preparation for the cement.

Eduardo and Manuel finishing the slab after the cement was poured.

The back section was completed and left to dry while the front section was poured!


The basement finished - and already being used for storage.
Last week the basement was completed. The ground heaters did there work - the ground was ready for the cement. It was poured in two sections over two days. Back, then front. It looks awesome

Saturday, December 4, 2010

Ready for the slab

The unfinished basement is almost finished. Plumbing and drains are all in place. Gravel and wire is laid. All that is needed is the cement, which should be arriving on Monday!

As I write the ground heater and blankets are warming everything up, in preparation for pouring! Its looking great down there, and turned out to be a massive space!

Ready for the cement

View from driveway - there will be a one car garage, mud room, laundry room, mechanical room, man cave and storage!

Sunday, November 14, 2010

Progress.

November 14th - this is how the house is coming along thus far.
  • All the cement for walls and footers have been poured. Only slab (floor) left to pour. 
  • All walls in the house have been framed, including closets in both bedrooms.
  • Every wall in the house has had drywall and old insulation removed. 
  • Fire wall framed, outside wall finished. Awaiting insulation and drywall inside. 
  • New floors laid throughout except for small section at the front door.
  • Staircase to basement underway. 
  • Plumbing - 'rough in' underway. 
  • Ceilings dropped, leveled and framed thoughout (thanks to Walt, Christian and Chris today)
  • Electrician starting this week (we hope)
  • Kitchen cabinets, appliances and granite counter-tops ordered. 
  • Tiles for the bathroom bought - a super nice, grey limestone. 
  • One of eight windows replaced. 

Lovely blue front door and new window in place. The door is a slightly odd shape and therefore does not fit the door frame well - so unfortunately we will probably have to get a different one.

Staircase into basement being built

View from basement

The very back wall of the new basement finished.

The lowest framing seen is the new level ceiling.

New double shower tray bought and in place! We will tile the walls

Fire wall from outside finished. Just needs the stucco now!

Walt helping with the ceiling today - couldn't have finished it so quickly without him - thanks!!

Walt and Christian measuring.

They were there till dark - but got the whole ceiling framed in a day!!

I pulled down the remaining drywall and insulation from the far corner of the house - I took a picture afterwards. It looks like its snowing inside the house - or I don't have a great camera - but actually this is the dust in the air - captured by my flash. Gross.

Saturday, October 23, 2010

Walls falling down!

We arrived at the house Sunday morning and to our slight suprise and then increased worry - we found the back right hand wall - where the new fire wall will be - had fallen down into the foundation. Not too much of a problem - because it was coming down anyway - and probably saved the guys a little hard work. But - falling into the foundation, and taking out some of the supports on the way down - was a slight worry. We feared the soil holding the house next door up would start crumbling away - risking their house, or the back room flooring of our house would collapse. We called Eduardo - he came and checked - and seemed to think it was fine. Fine! So we got on with our day and tried not to think about it!

Said wall - before it fell down

Looking down - supports holding soil back - and foundation

Looks like its hanging in space - but there are supports holding the wall up!

What we found on sunday morning. Wall down, in Foundation.

Corncerned about our neighbours 'foundation' - hoping soil doesn't keep crumbling away now the supports were squashed.

View from below - of the wall which fell through into the foundation!

Sunday, October 3, 2010

Getting there....

The unfinished basement is coming along nicely. The construction team are about 3/4 of the way back with the cement walls. The joists are looking great - strong and stable! The fire wall along the right side of the house is started (required by the Town of Minturn, because we are too close to the house next to us!). So we are on track and hopeful we will be able to move into a somewhat liveable space November 1st!

The walls were a little rotten - so they cut out a section, reframed it and boarded it up. Once it is stuccoed it will look fine! 

The start of the fire wall - the whole right side of the house needs to be replaced.

Strong, solid, new joists. Looks awesome!

3/4 of the way back with new cement. Mud removed and joists completed. Now all that is left is to get rid of the mud wall which the back end of the house is sat on, and make a foundation! 

Wednesday, September 15, 2010

On target.

Almost the end of week 4 - and they about two thirds of the way back with the foundation - and have started to re-frame the floor. We are on schedule ! Cannot wait to get inside and start the renovation in there!

Starting to re-frame the floor. Jacks have been removed.

Unfortunately a few cracks developed in the stacco when the jacks were removed!
The crack in the window however has been there ever since we bought the house - subsidence, hence new foundation!

New wall. Wood floor that needs to be replaced.
Two-thirds of the way back - new wall will be up soon!
Peek-a-boo!

Friday, September 10, 2010

Footings and Walls

Over the last few weeks our construction team have been busy digging and pouring cement.

Some of the soil removed the crawl space

The footing is poured and drying
Foundation wall for the new garage is up and looking good!
Close up of said wall!
View further into the crawl space - much better support now then when it was just the tree branch!
Ready for another footing to be poured - left side of house
More support!

Wednesday, September 1, 2010

Its all go.........

The building permit eventually came through so Trent gathered his workers and the digging started.

August 27th - one week in

They must be pretty confident that its not falling down if they are standing there.

As soon as the house was jacked up - this outside wall just fell in!

Not very solid.

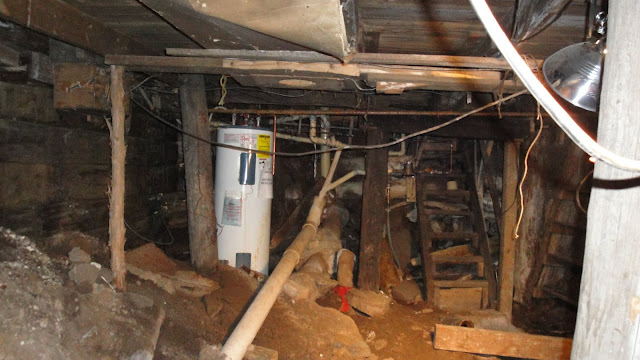
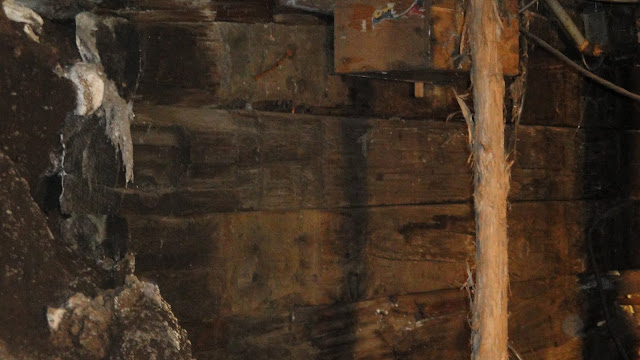
When we were looking to buy the house - there were several feet of snow around the property. Regardless of this, on first inspection of the crawl space/foundation, we had quite a few concerns. There were a few tree branches propping up the floor; the railway sleepers holding up the house were rotten, and there was a significant amount of soil collapsing into the crawl space. We knew there were issues with subsidence, because there were a few cracked windows upstairs and a few cracks in the walls. However........
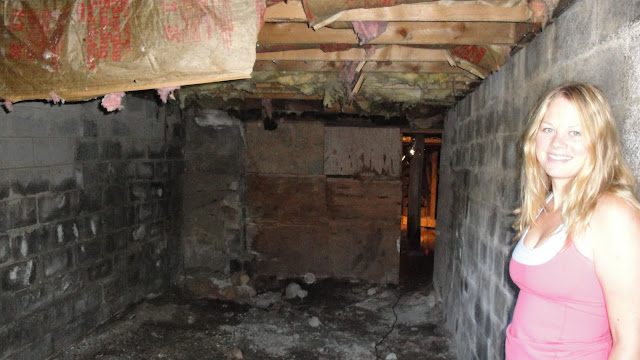
View from 'garage' into crawl space

View of the crawl space - a few sticks propping up the floor, and to the left some soil which has fallen in!
Close up of the supporting stick.......mmmnnn - reassuring?

....it wasn't until the snow had melted that we realised there actually was a huge hole, where the soil and wall holding up the side of the house had fallen in, and where you could see daylight peeking through (in fact you could probably crawl through it - our own crawl space!!). It was boarded up with cardboard ?? Very practical.
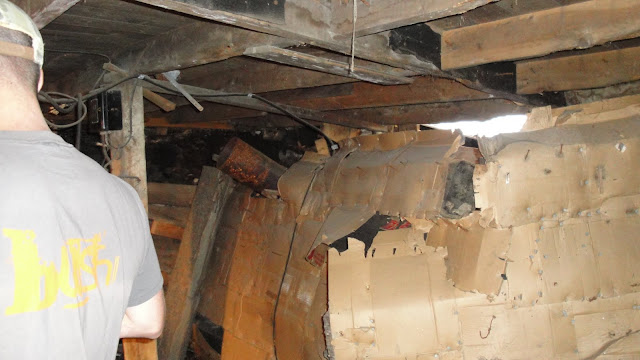
Our very own escape route. Somewhat concerning to us.
As you can see.............even though the inside of the house is somewhat dated, pretty ghastly and uninhabitable right now - the foundation is our number one priority !! Our trusty contractor Trent started work on 23rd August - the plan - lift the house, pour some cement, give us an unfinished basement and a solid foundation !!! Lets hope the plan works, and doesn't fall down around us......